
General Contractor · South Barre, MA
Basement & Attic Remodeling in Worcester & Central Massachusetts
Basement finishing and attic conversions across Worcester County: egress windows, moisture control, insulation, radon mitigation, and legal bedroom and in-law conversions done to Massachusetts code.
About Our Basement & Attic Remodeling Services
Finishing a basement or converting an attic is the cheapest square footage you will ever add to a house, because the roof, the foundation, and the exterior walls already exist. In Central Massachusetts that matters. A 700 square foot addition means excavation, a foundation, framing, roofing, and siding. The same 700 square feet under your first floor needs framing, mechanicals, insulation, and finishes, and it is already dry-in. That is why a finished basement is usually half the cost per square foot of building new space onto the house.
The catch is that below-grade and under-roof space is governed by rules that do not apply to the rest of your home, and most of the failed basement projects we get called to fix ignored one of them. Water was never controlled, so the framing molded out in three years. There is no egress, so the room that was sold as a bedroom cannot legally be called one. Ceiling height came up two inches short and the inspector would not sign off. Insulation was installed the way you insulate an above-grade wall, and the foundation sweated behind it all winter. None of these are hard problems. They are just problems you have to solve before you finish, not after.
We have been working on Central Massachusetts homes since 1969, and a lot of that work is in basements and attics of houses built long before anyone thought those spaces would be lived in. Fieldstone foundations, low sills, knob-and-tube in the attic, chimneys running through the middle of the floor plan. We walk the space, tell you honestly what it will take to make it dry, legal, and comfortable, and give you a real number before anything gets framed. If the answer is that your basement is a bad candidate and your attic is the better project, we will tell you that too.
Straight from the field
On every project, we plan around what's already in the wall, not what the original blueprint says. That one habit prevents most of the surprises that turn a good job into a budget overrun.
Have questions before you commit? We're happy to talk through it.
How Much Does Basement & Attic Remodeling Cost?
$20,000 – $90,000
Basement and attic finishing costs swing more than almost any other project we do, because the number depends on what has to happen before the first stud goes up. A dry, tall, already-insulated basement finishes cheaply. One that needs a sump pump, a French drain, an egress window cut through a concrete foundation, and a radon system costs far more before you have seen a single sheet of drywall.
We give you an upfront quote before any work starts.
What's Always Included
Want a more precise number for your specific situation?
Use our free estimator, it takes about 90 seconds and pre-selects this service for you.
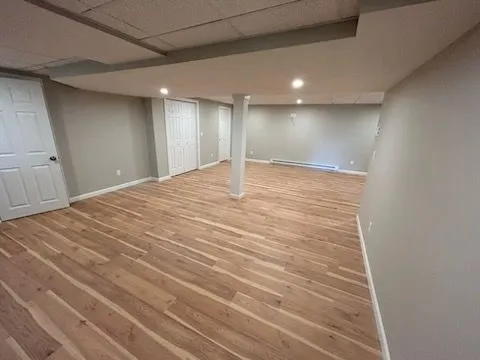
Our Recent Basement & Attic Projects
All photos are from real jobs completed by our team.
What Are My Options?
Good
Dry, Finished Rec Space
$20k - $35k
- Moisture assessment and sump pump if needed
- Rigid foam on foundation walls, framed and insulated to code
- Drywall, paint, LVP flooring, and trim
- Recessed lighting and added circuits by our licensed electrician
- Drop or drywall ceiling with access to shutoffs and valves
- Permit, inspections, and code sign-off handled by us
Better
Legal Bedroom or Home Office Suite
$35k - $60k
- Everything in the previous tier
- Code-compliant egress window cut into the foundation with a window well
- Interconnected smoke and carbon monoxide detection
- Radon test, and a sub-slab mitigation system if levels warrant it
- Closet, solid-core door, and sound insulation between floors
- Dedicated heat and ventilation for the finished space
Best
Full In-Law or Accessory Apartment
$60k - $90k+
- Everything in the previous tiers
- Full bath with ejector pump, waterproofing, and tile
- Kitchenette or full kitchen with dedicated circuits
- Separate entrance and stair to meet egress requirements
- Zoning research and variance support with your town
- Fire separation between units where the code requires it
Not sure which tier fits your situation? The estimator can help →
What Does the Process Look Like?
- 1
Water comes first
Week 1Before we talk about layout, we look at how water moves around your house. Gutters, downspout extensions, grading away from the foundation, existing cracks, efflorescence on the block, and the high-water line on the slab all tell a story. If water is getting in, no finish material will survive it, and we fix that first.
- 2
Measure, test, and confirm it is legal
Week 1 - 2We measure finished ceiling height against the low points, not the high ones. We check whether an egress window is possible in your foundation, where it can go, and what the window well will look like. We recommend a radon test at this stage because it takes days, not weeks, and it can change the scope.
- 3
Design and written estimate
Week 2 - 3We lay out the space around what cannot move: the panel, the boiler or furnace, the water heater, the main waste line, and the stairs. You get an itemized written estimate with allowances spelled out, so you know what is included before you commit.
- 4
Permit and inspections
Week 3 - 4Basement finishing and attic conversion are permit work in every Worcester County town. We pull the building permit, coordinate the electrical and plumbing permits with our licensed subs, and schedule rough and final inspections.
- 5
Rough work
Week 4 - 7Sump pump, interior French drain, or vapor barrier if the assessment called for it. Then framing off the foundation wall, rigid foam, mechanical rough-ins, egress window installation, and radon piping. Everything gets inspected before it is covered.
- 6
Finish and final sign-off
Week 7 - 10Insulation, drywall, trim, doors, flooring, paint, fixtures, and railings. We walk the space with you, build a punch list, complete it, and hand over the signed final inspection and any manufacturer warranties.
How Does Basement & Attic Remodeling Compare?
Should I finish the basement or convert the attic?
Finish the basement
- Usually cheaper per square foot, the floor and walls already exist
- Easier to run plumbing for a bath, the waste line is right there
- Ceiling height is the usual dealbreaker, measure before you plan
- Moisture and radon have to be handled before anything is finished
Convert the attic
- Naturally dry, no groundwater or radon concerns
- Daylight and views make it feel like real living space
- Roof pitch and existing floor joist size are the limits
- Often needs structural work and a dormer to be usable
Our take: If your basement has seven feet of clear height and no standing-water history, it is almost always the cheaper project and the better value. If the basement is short, wet, or crowded with mechanicals, spend the money on the attic instead. Plenty of Central Massachusetts capes and colonials have attics with a good ridge height and undersized joists, which means the fix is structural rather than cosmetic. We measure both and tell you which one your house actually supports.
Can I finish the basement myself and just hire out the tricky parts?
Do it yourself
- Saves real money on labor for framing, drywall, and paint
- You still need permits, and inspectors hold homeowner work to the same code
- The expensive mistakes are hidden: vapor barriers, insulation, and fire blocking
- Resale problems show up later if the work was never inspected
Hire a licensed contractor
- One permit, one schedule, one party accountable for the inspection
- Moisture and insulation assemblies detailed correctly the first time
- Licensed electrician and plumber coordinated on the same timeline
- Documented, permitted square footage when you sell
Our take: Homeowners can legally do a lot of their own work in Massachusetts, and we have no problem with a client hanging their own drywall or painting. The parts worth paying for are the ones you cannot see once the walls close: how the foundation is insulated, how the vapor barrier is detailed, how the framing is fire blocked, and how the egress window is cut and shored. Those are what fail, and those are what an appraiser and a buyer's inspector will eventually look at.
Frequently Asked Questions
Ready to Move Forward?
Often done with basement & attic remodeling
- Whole Home Remodeling
Gut renovations and full house remodels, systems and structure included.
- Home Additions
Foundation to finish square footage added onto the existing house.
- Towns We Serve
Every Central Massachusetts town we cover, with local permit and pricing notes.